The Project
What we delivered
Stereotaxis chose Wright Building Systems to build a customized 45,000 square foot facility spanning an entire floor at 710 N. Tucker Boulevard in downtown St. Louis. The consolidated space combines the company’s corporate offices, research and development, advanced manufacturing, and international distribution under a single roof.
The facility was chosen explicitly to support long-term growth, providing a three-fold expansion of Stereotaxis’ surgical robot manufacturing capability. The building itself began as a multi-story historic warehouse, which WBS transformed into a dynamic, modern office and production environment.
The finished space turns a piece of downtown industrial history into a headquarters built for the future of medical robotics.
Gallery
On site

 Before
After
Before
After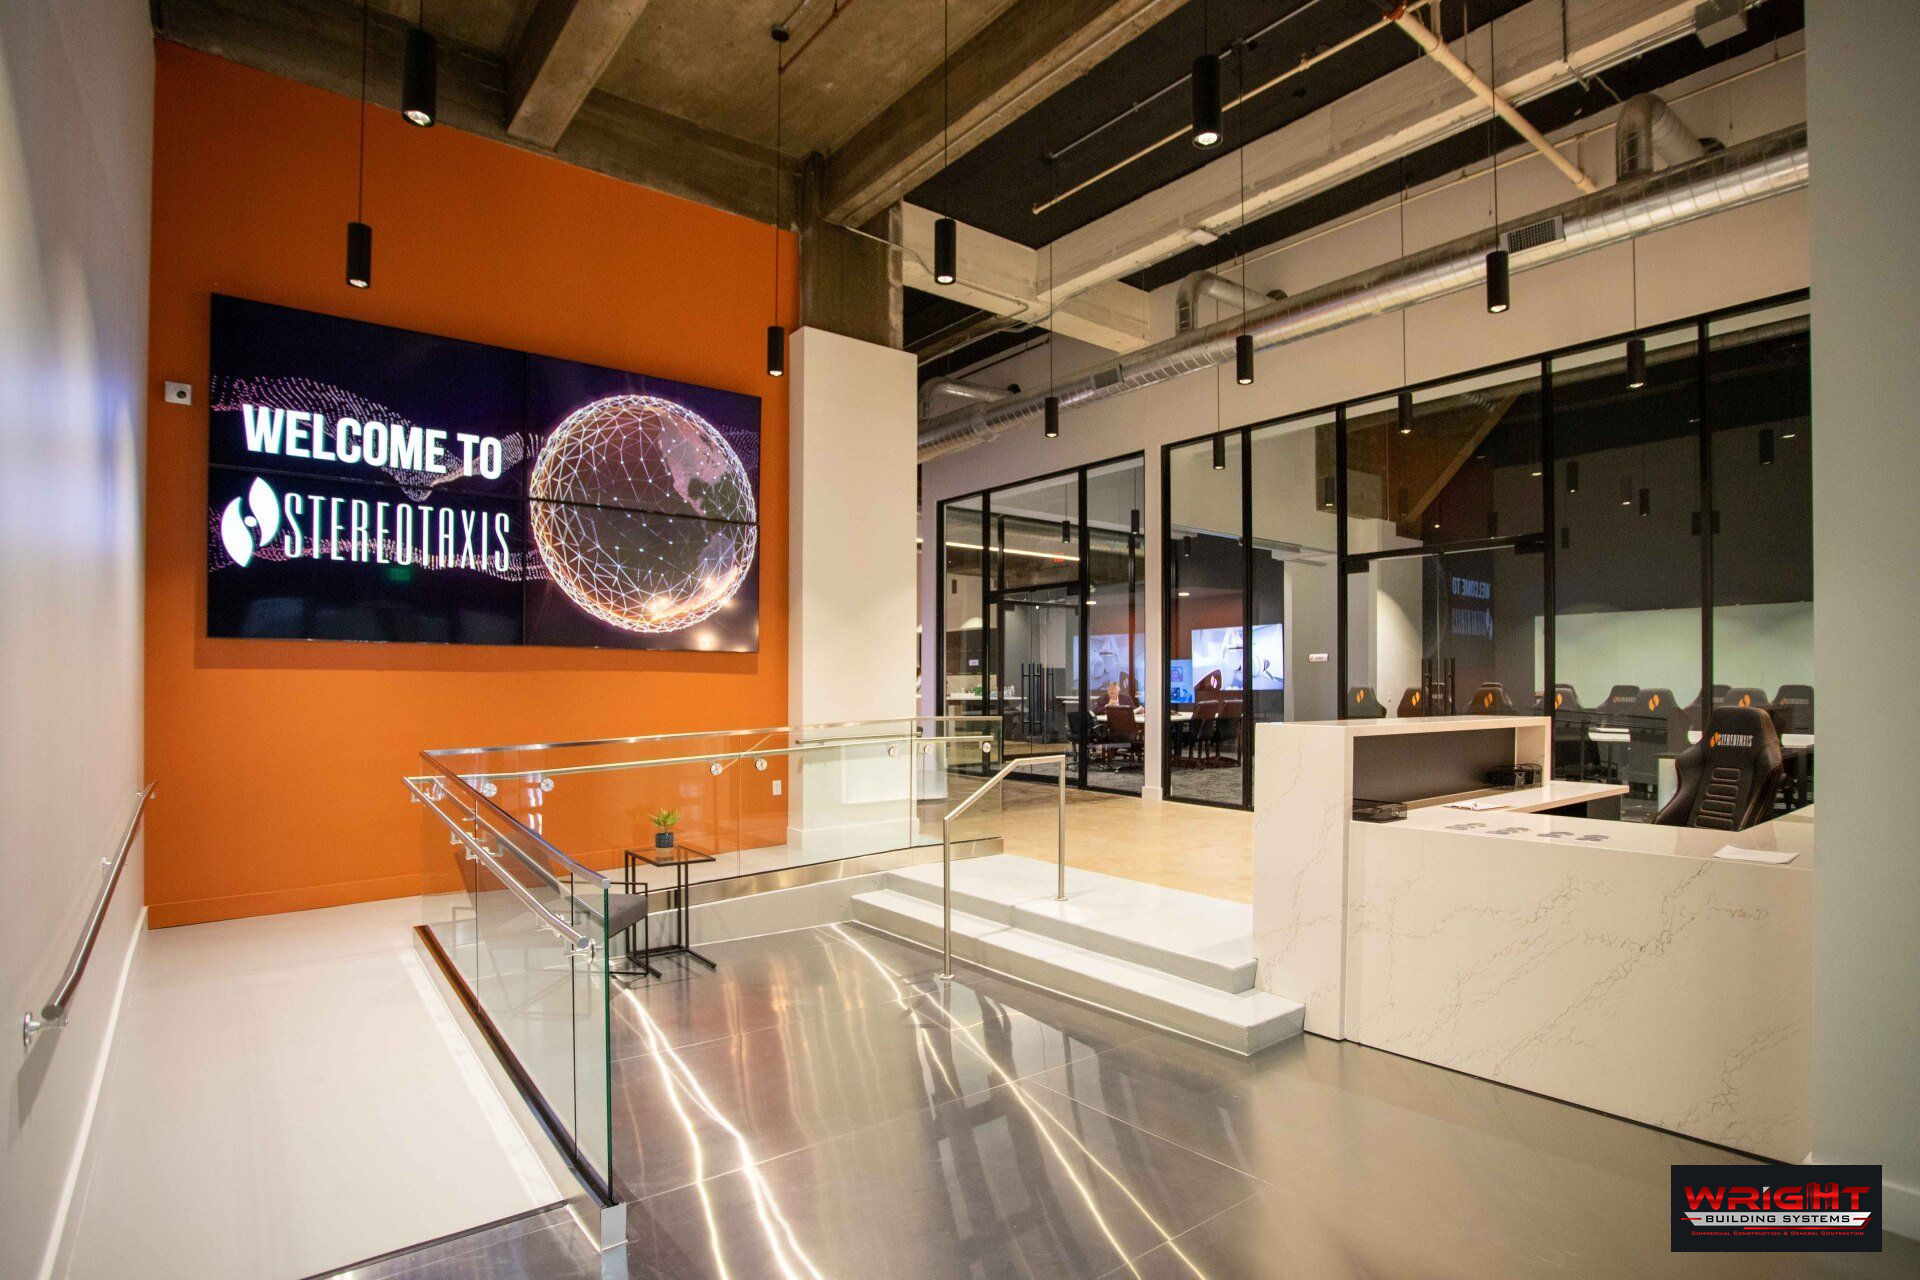


Start Here