Type
Commercial Offices & Interiors
Location
Maplewood, MO
Year
2024
Size
4,715 SF
The Project
What we delivered
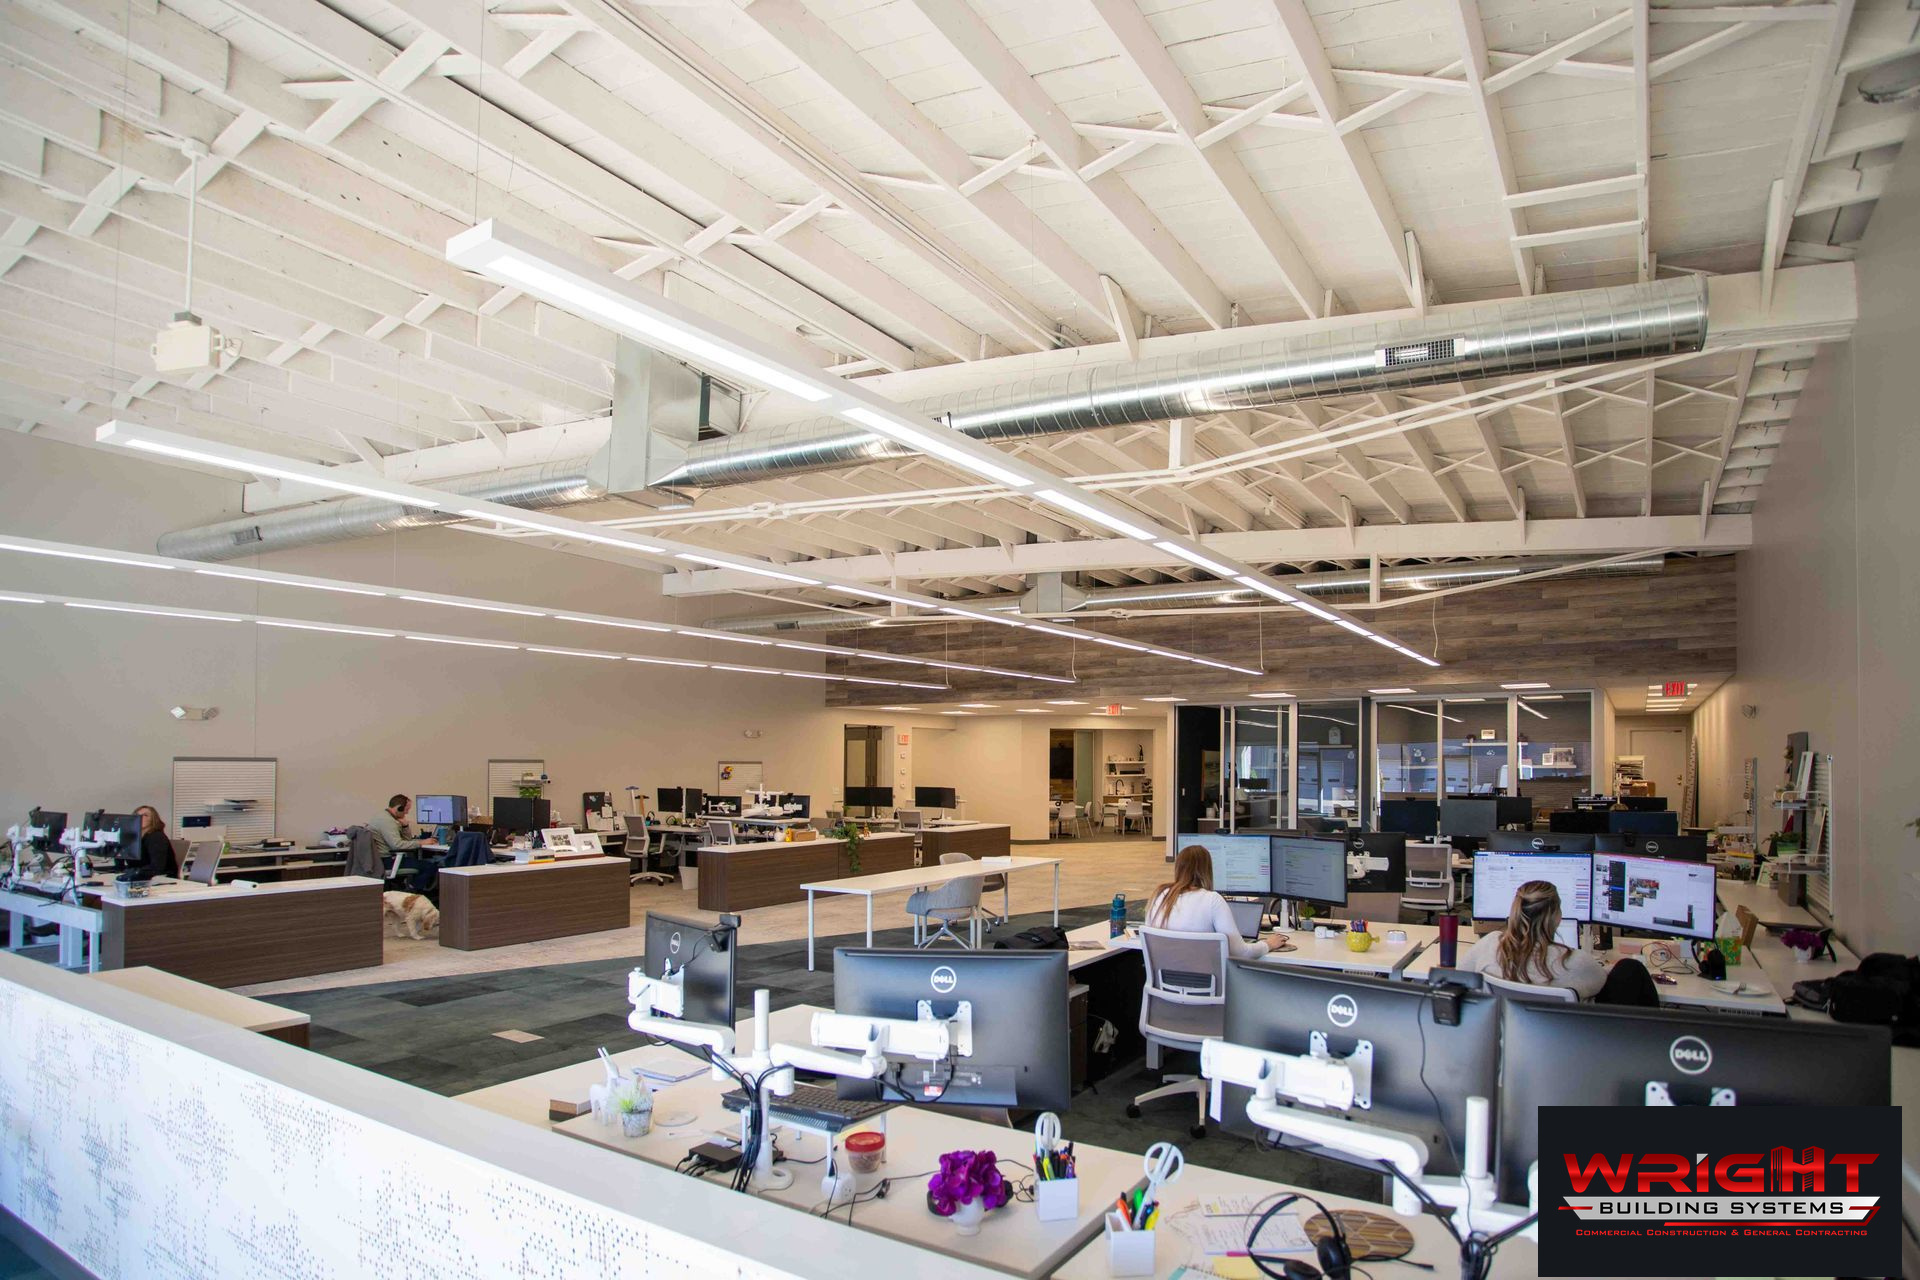
RDG Planning and Design, in Maplewood, chose Wright Building Systems to renovate their offices. As a design firm, RDG works in spaces where the environment itself is part of the pitch.
WBS installed high-end finishes and fixtures throughout, giving the offices a refreshed, modern look built to the standard a design-focused client expects of its own workplace.
The finished space reflects the quality RDG brings to its own clients.
Gallery
On site


Next project
AAA Travel & Insurance Office →
All ProjectsStart Here